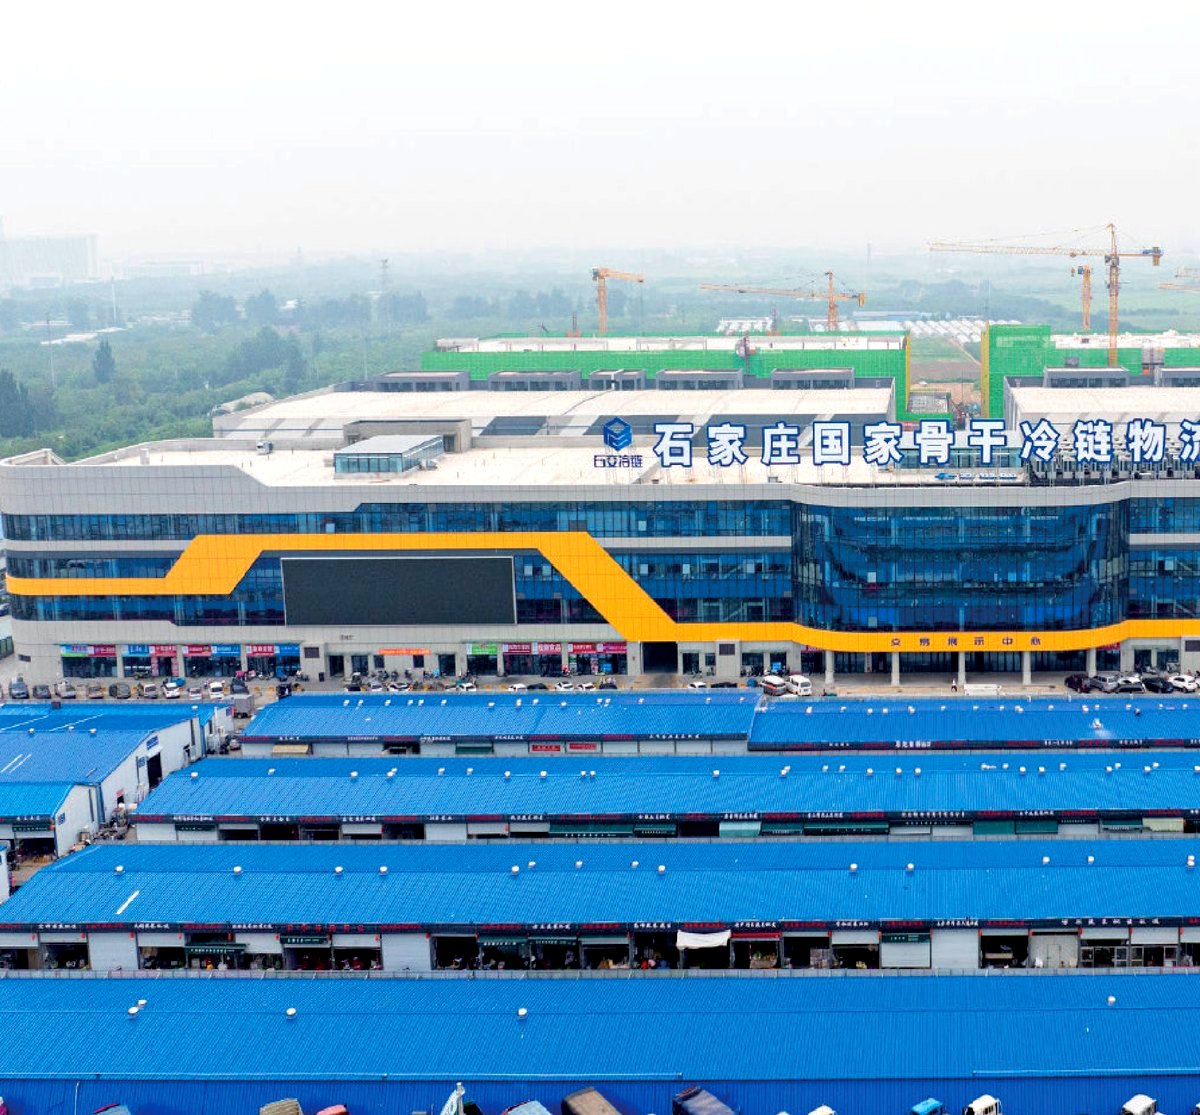
A national backbone cold-chain base on 995 mu. Components broken down in BIM, assembled on site as modules, a PV roof over the storage blocks — and two phases that come online one after the other.
Most projects are one building. This one is a base: storage blocks, a cold-chain envelope, a roof carrying PV, and a second phase that arrives while the first is already running.
Phases one and two come online in sequence. The frame has to be detailed for the building it will finally be, not only for the part being cut this month — otherwise the joint between the phases is a problem nobody priced.
Components are broken down in BIM and shipped as modules, so the work on site is assembly rather than fabrication. That decision moves hours from the site to the workshop, where they cost a fraction.
The storage blocks have a PV roof. Whatever it weighs is a load the frame has to have known about at sizing — a roof prepared afterwards is a different structure.
A cold-chain base is judged by what it holds, not by what it looks like. Panels, joints and the vapour path are the reason the building earns its keep, and the steel exists to keep them straight and dry.
None of them can be recovered later without cutting steel that has already been galvanised.
The BIM breakdown is what makes a modular site possible: it decides the module size, the lifting weight and the container plan in one pass.
Grid, bracing and connection positions are set for the completed base, so phase two bolts onto phase one instead of beside it.
PV, plant and maintenance access are declared at sizing. A roof that is asked to carry more later is a new calculation, not a new bracket.
Frame, panel, barrier and refrigeration meet at the same detail. On a cold-chain site, that detail needs one name against it.
Packing follows the erection order rather than the drawing order, because on a site this size, a missing bundle stops a crew, not a line item.
When a base is built in phases, the revision history is part of the product. The second phase is only as good as the record kept during the first.
A base is decided by what phase two will need. Send the masterplan, not only the first building, and the joints can be right the first time.
Send the masterplan HONGJI SHUNDA