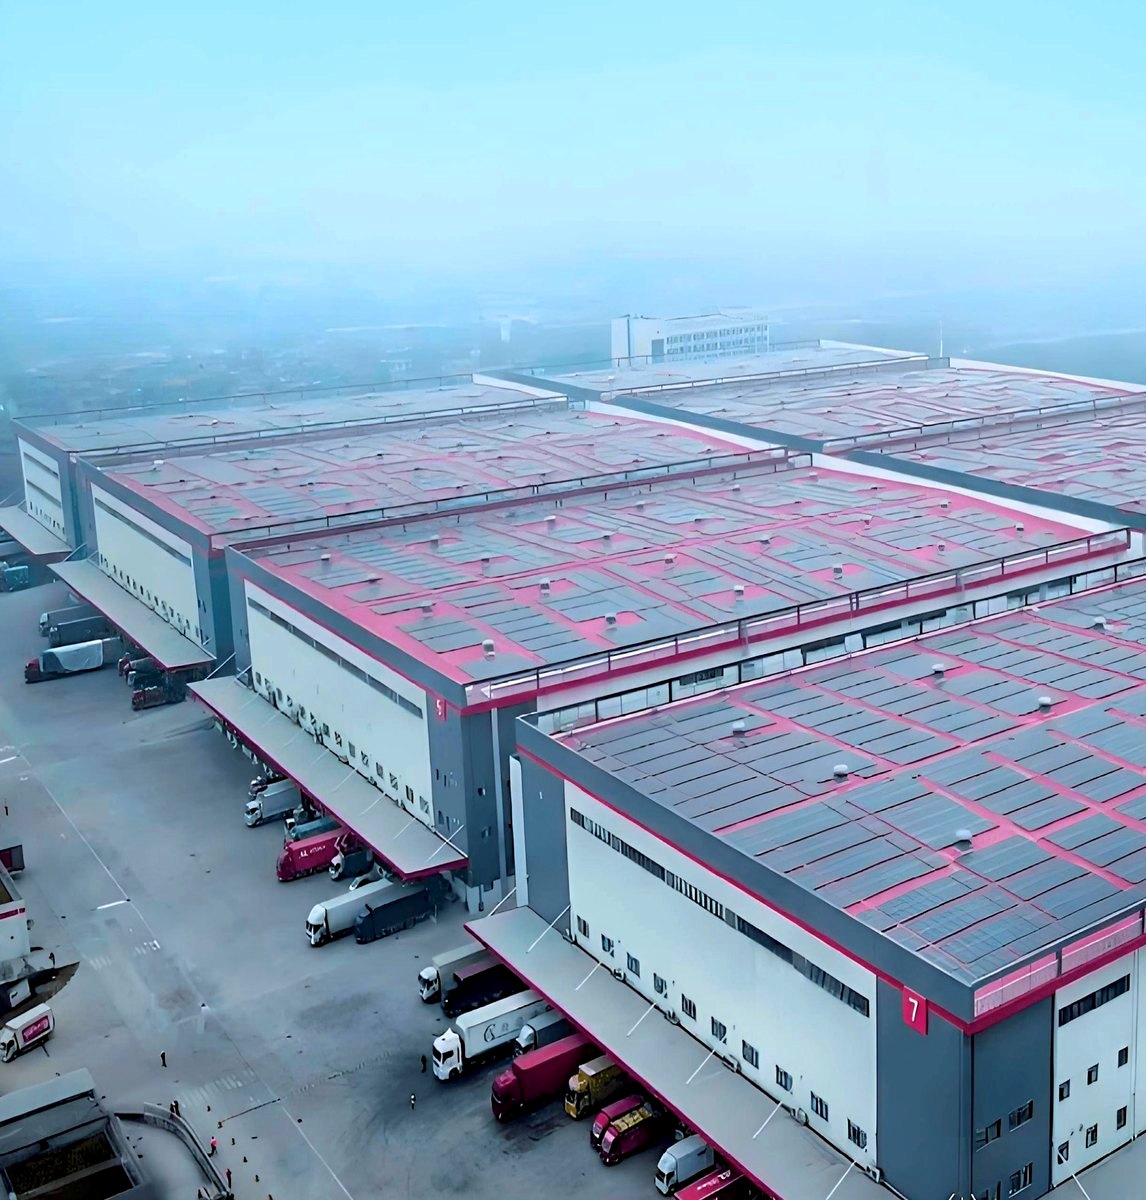
A warehousing park in Hebei: 300,000 m² of warehouse on 18,000 t of steel, handling 500,000 parcels a day. Docks, ramps and door counts set the building before span did, and the roof stayed clear for the conveyor.
Storage is the easy half. The other half is every parcel arriving at the same twelve doors between seven and nine in the morning.
Every door is an opening, a canopy, a ramp and a traffic conflict at once. The wall that holds them sets where the columns cannot go, and the columns set the steel.
The conveyor runs under it. Whatever the roof has to carry, and whatever space it must leave, is decided before the purlin spacing is drawn — not after the conveyor arrives.
Half a million parcels a day is not a load, it is a frequency. Slab, joints and surface are chosen for the traffic rather than for the tonnage.
A provincial demonstration project is visited, photographed and audited. Finishing and consistency become part of the specification.
Change any of them after the slab is poured and the cost is no longer in the steel.
Doors, dock levellers and ramps are planned as a line, then the bays are sized around them. Doing it the other way round produces a warehouse with a column in a door.
Conveyor, sprinkler mains and ducting get a corridor in the model. The structure is designed to leave it, not to be cut for it.
Joints placed where traffic runs, and a surface that will still take a pallet when the tenth truck of the morning has crossed it.
Turning circles for the largest trailer that will really arrive decide the setback of the dock face.
Sprinkler depth is a structural dimension. Discovering it late changes the eave height and the cladding order.
A park is the same bay many times. Get one right in the model and the rest follow from it — get it wrong and the error repeats at the same scale.
Inbound, outbound, peak hour and the largest vehicle. Four numbers, and the layout starts to design itself.
Send the flow HONGJI SHUNDA