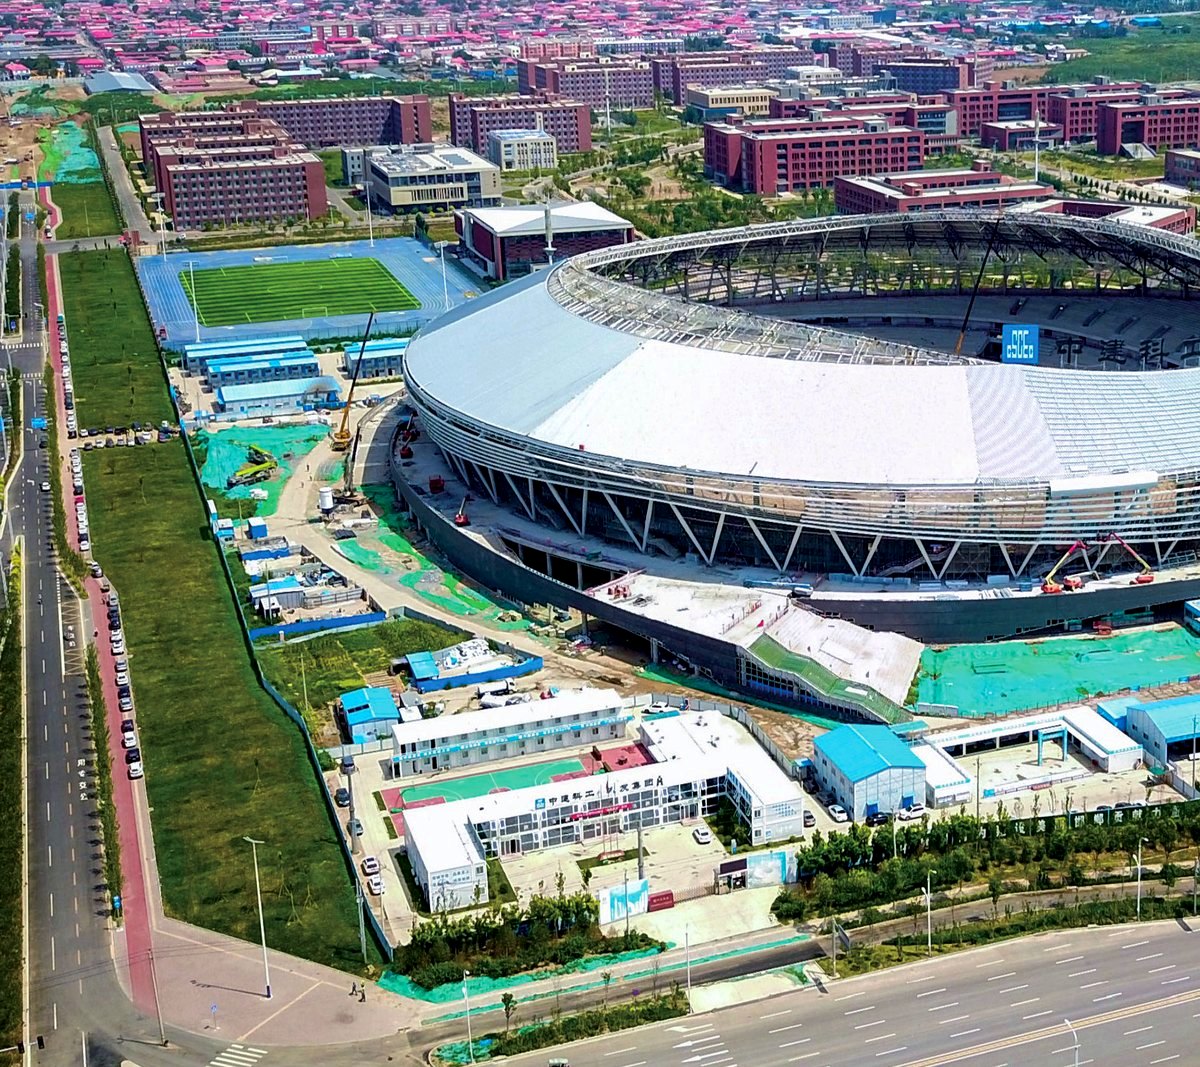
A 360,000 m² complex carrying 5,100 t of steel. The sliding roof’s largest unit runs past 2,000 m² — movement at that scale is a detailing problem before it is a fabrication one.
In a warehouse, a bad weld is covered by cladding. Here the structure is the ceiling, the opening date is fixed, and part of the roof has to travel.
A sliding roof has to close in more than one position. The geometry has to work at both ends of its travel — and so does everything bolted to it, because a millimetre at the rail becomes a gap at the far corner.
On a complex this size the error that matters is not in one member but in the sum of the joints between them. A tolerance that is acceptable in a single beam is not acceptable in a sequence of forty.
This is a public building. A weld you would hide in a factory sits above fifty thousand seats, and the finish is part of the contract.
A sports centre opens on the day it opens. Steel is early in the programme, so steel is where a delay becomes unrecoverable.
Each one is cheaper to do than to discover.
The roof is checked at both ends of its stroke, and at the point where the two halves meet, before any member is cut.
What is acceptable in one member and what is acceptable after assembly are two different numbers. Both are written down before fabrication.
The units that have to run on a rail are put together on the floor first, where a correction costs an afternoon rather than a crane.
A member that arrives on site marked is a member that will be painted in front of the client. Fabrication, transport and storage are all part of the finish.
Erection order follows the sliding system, not the drawing order. Get this wrong and the crane comes back.
Mill certificates, weld records and inspection results travel with the steel. On a building that will be inspected for decades, the file is part of the structure.
A sliding roof, a long truss or a cantilever is decided in the model, where moving it is still free.
Send the roof plan HONGJI SHUNDA